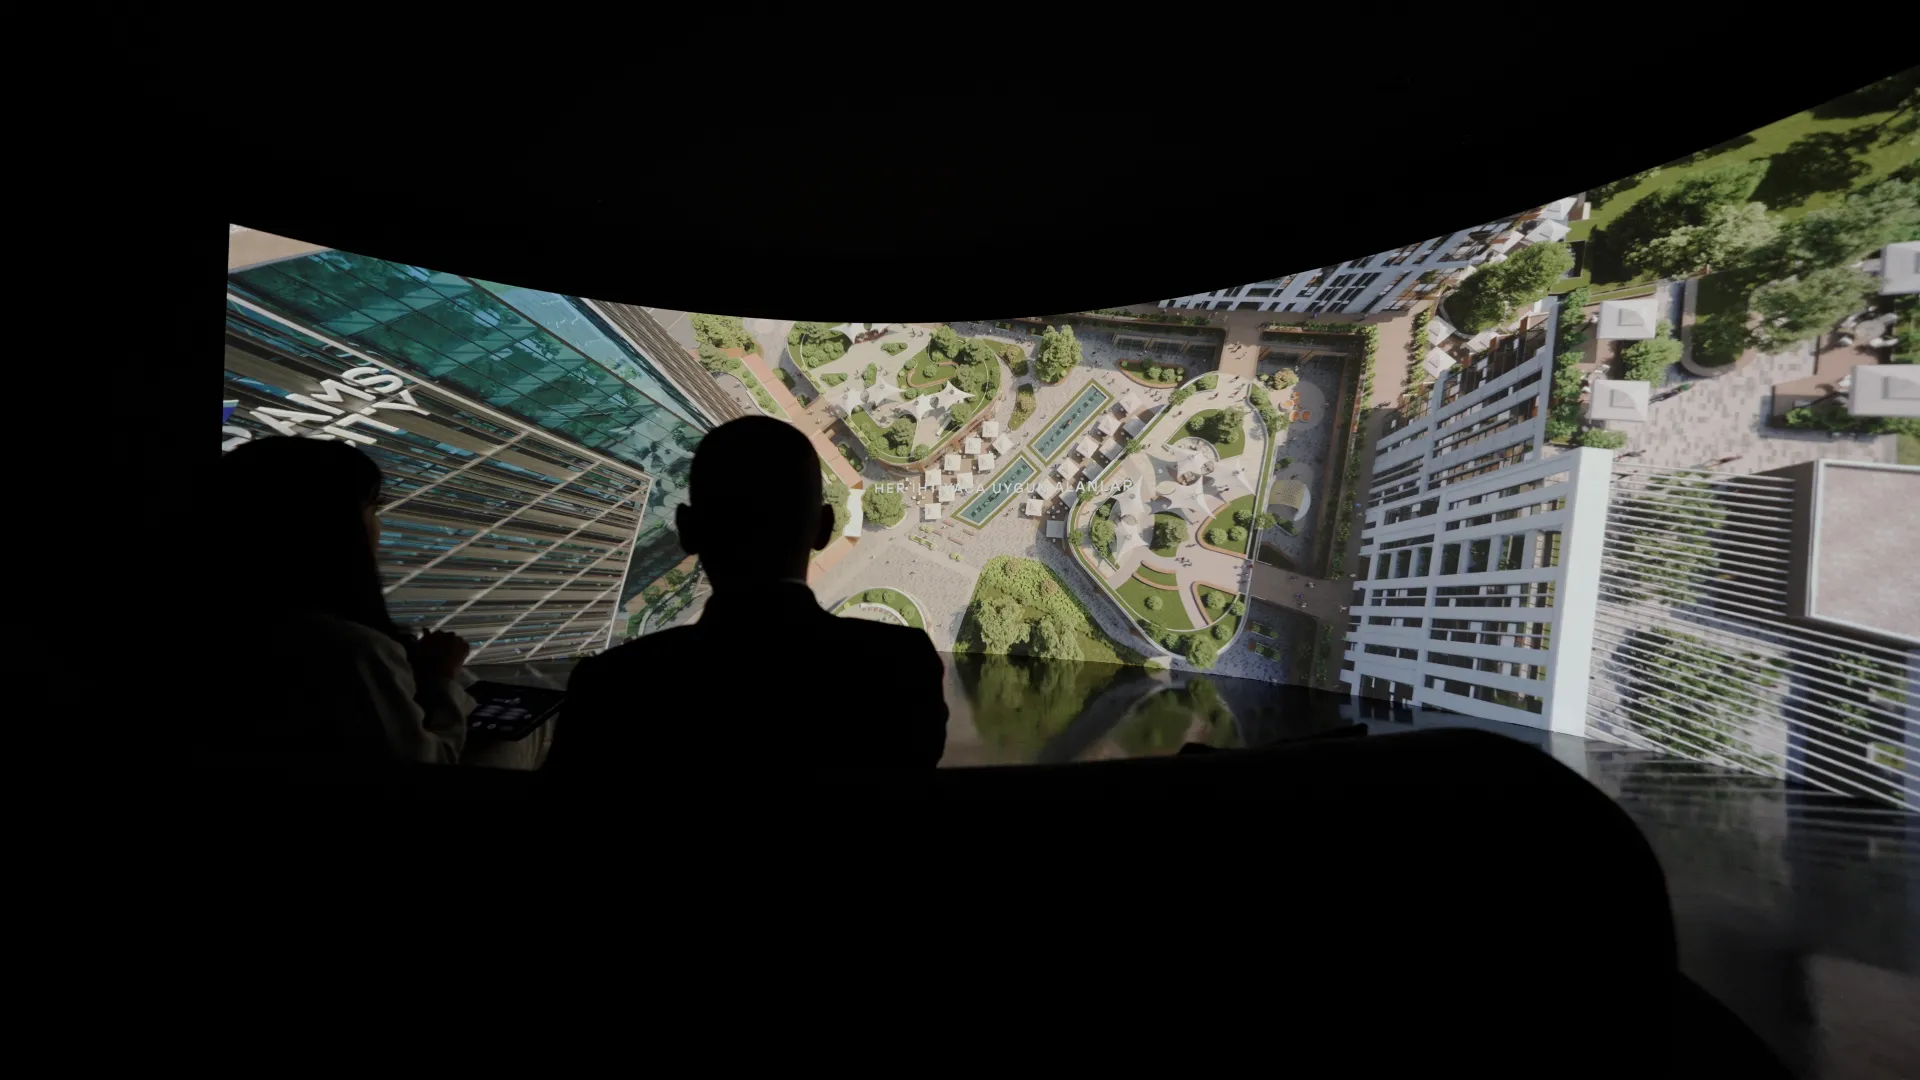
NEXT LEVEL Making the future home visible, configurable, and easier to choose.
Pasifik İnşaat / Servotel Corporation · Ankara, Türkiye
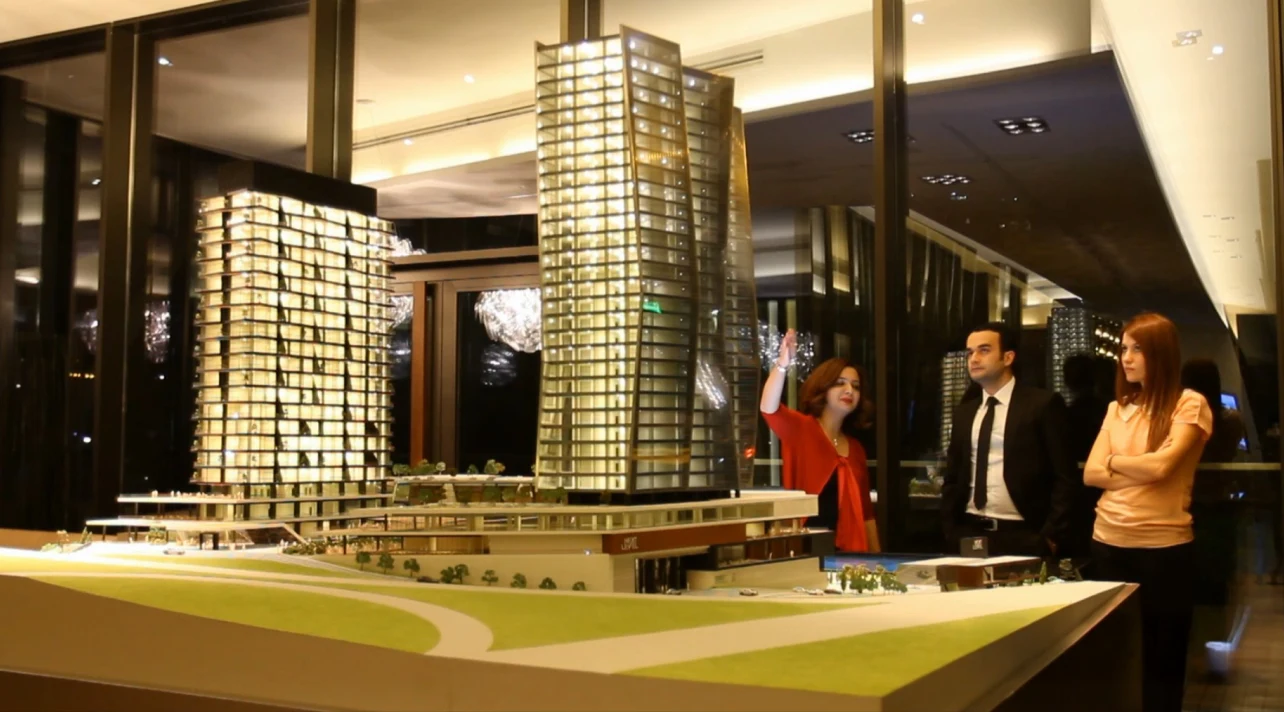
Behind the technology, beyond the experience
Context
The aim was to transform the buying process into a more visual and interactive experience, enabling customers to explore both the project and the interiors they could create within it.
Approach
The solution integrates project exploration, sales presentation, and home customization into one coordinated experience designed for both showroom and remote use.
Impact
The connected platform gives customers a more personal and informed way to explore the project. By allowing buyers to visualize and customize their future homes before completion, the experience strengthens engagement, improves decision-making, and provides the sales team with a more effective consultation tool.
01
Interactive Scale Model
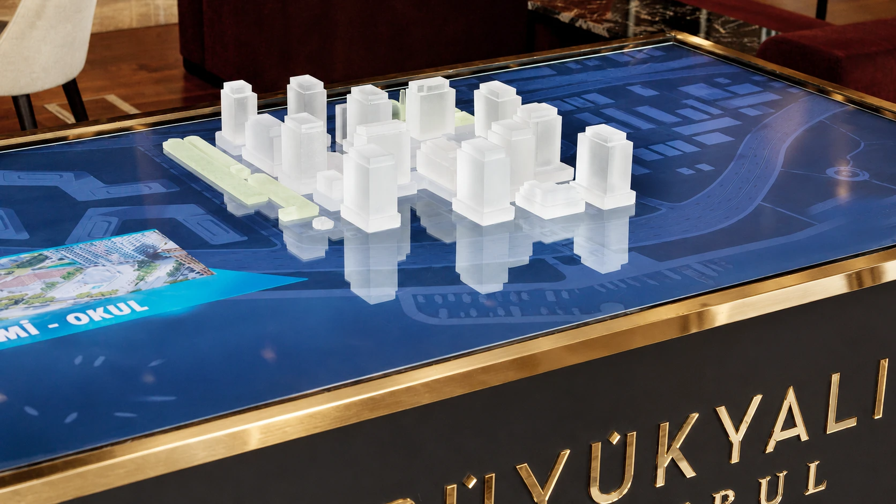
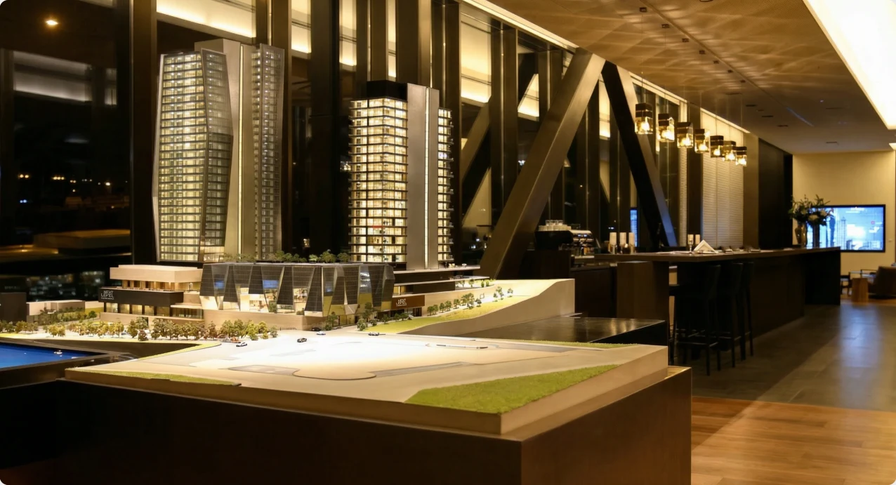
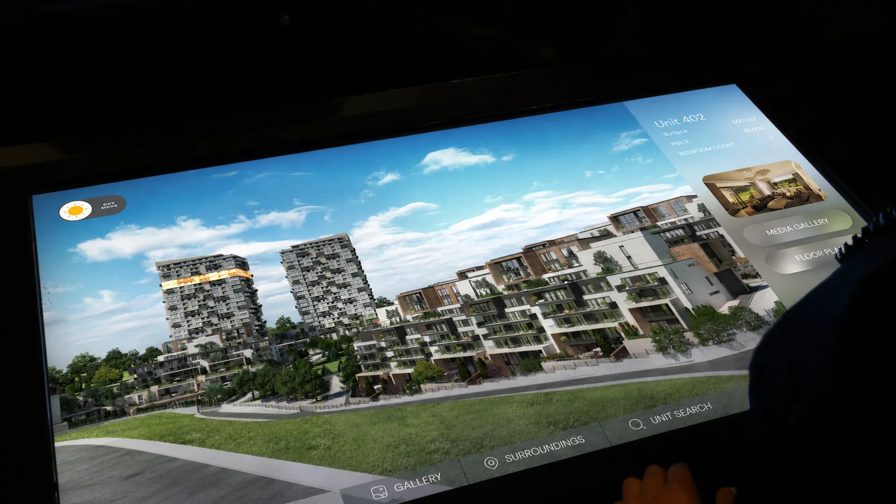
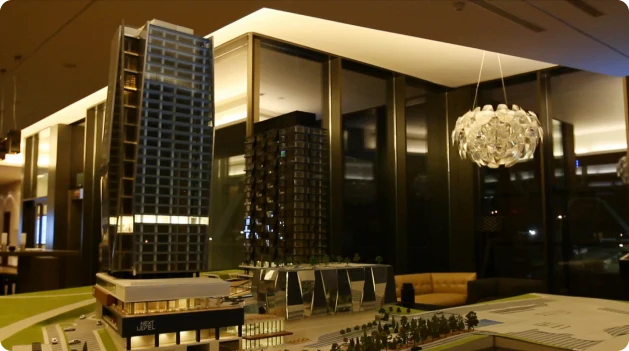
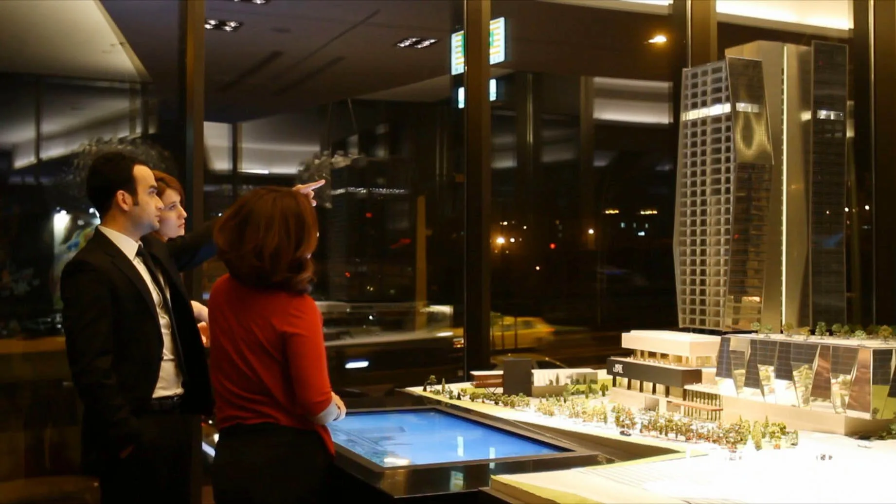
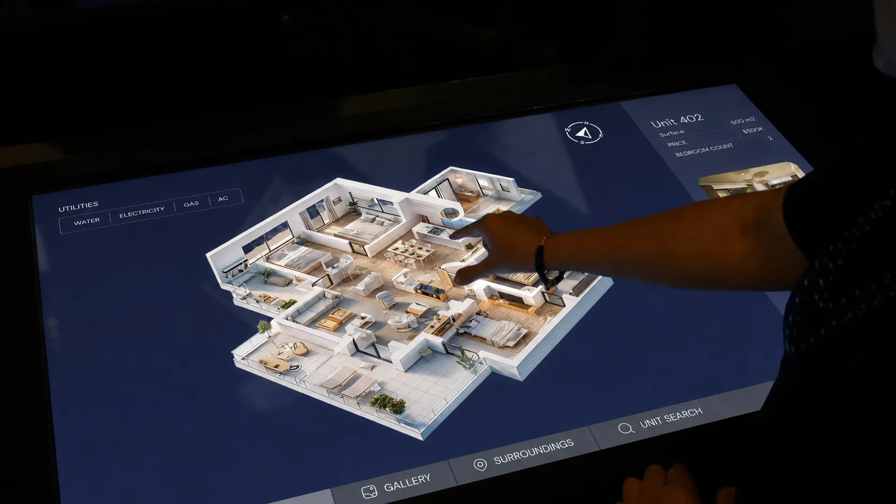
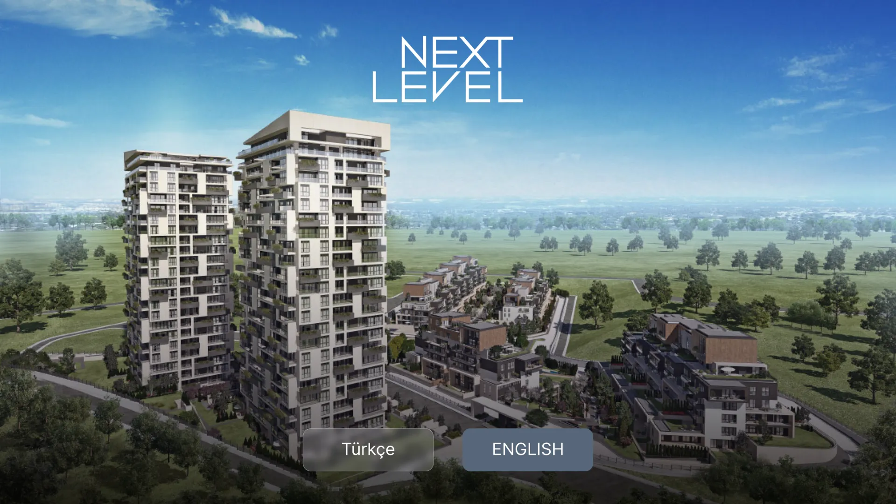
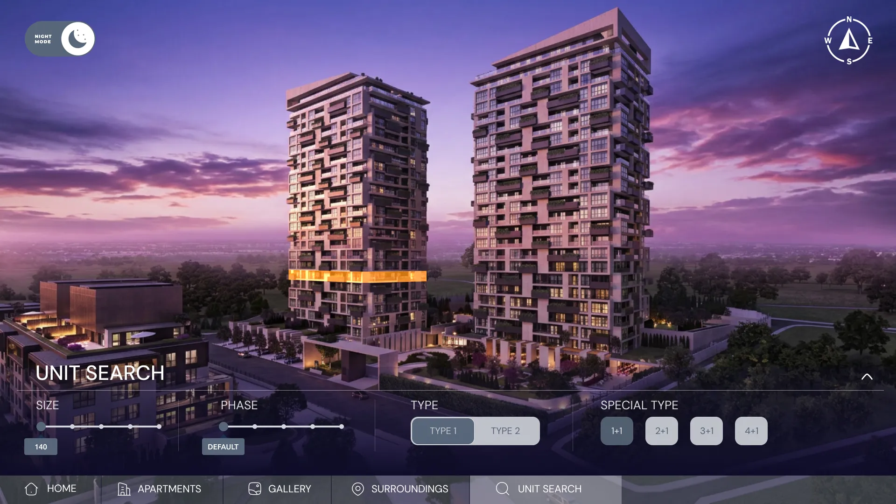
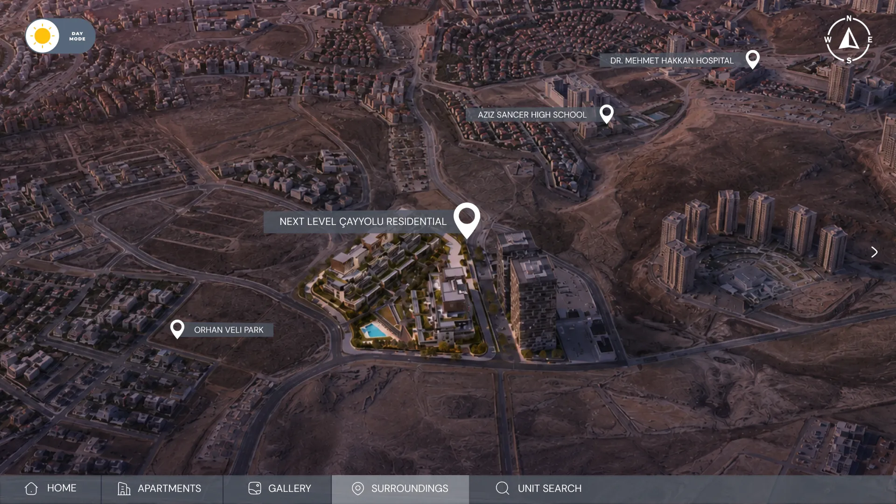
To assist the sales team our team created and installed an interactive scale model which is connected to a touchscreen kiosk, allowing individual buildings and zones to be illuminated on demand. As each area is selected, the screen displays related project information, including unit details and floor plans, creating a clear connection between the physical model and its digital content.
Tailored To Your Vision
02
Interior Configurator
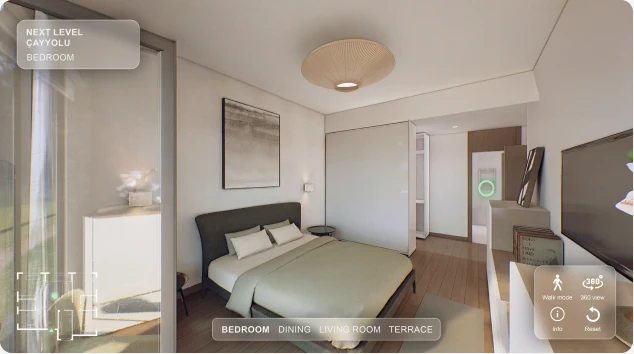
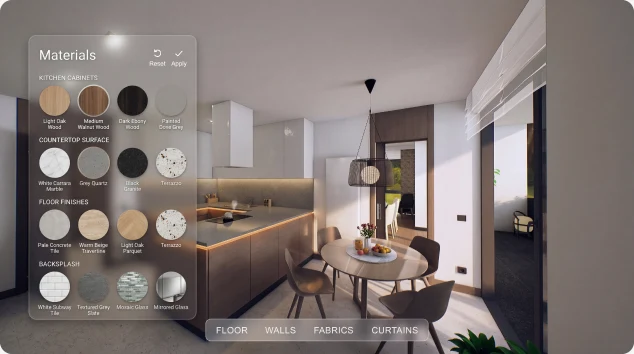
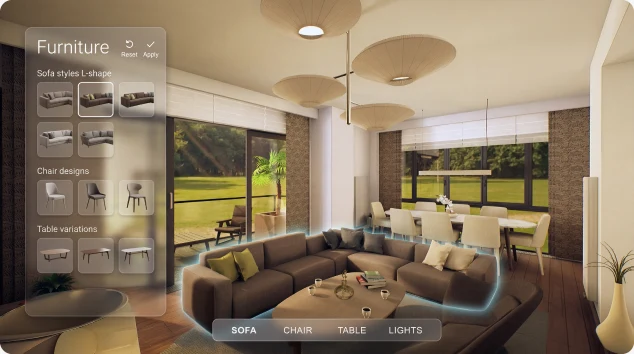
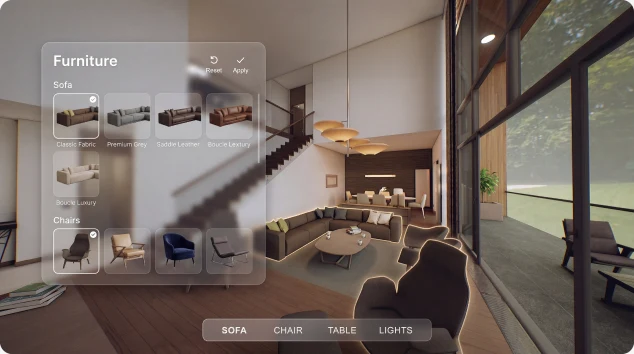
A detailed digital twin was developed as the foundation of an interior configurator accessible through web and mobile applications. It allows buyers to customize their selected unit’s materials, finishes, color palettes, and design options, then instantly visualize how their future home will look.
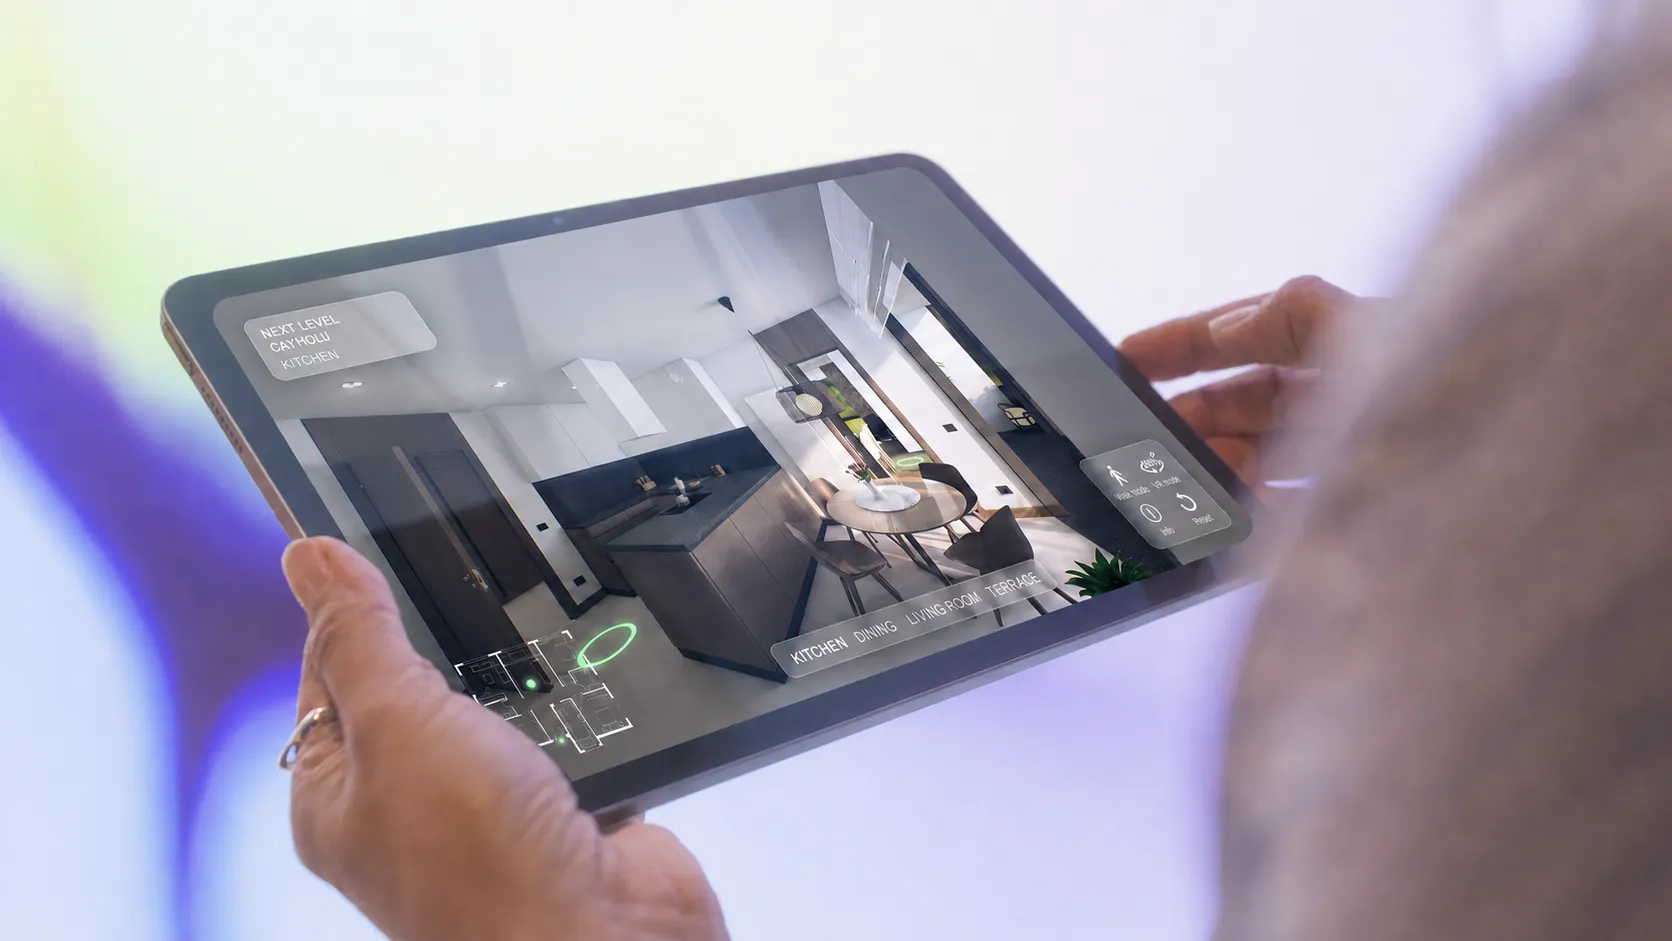
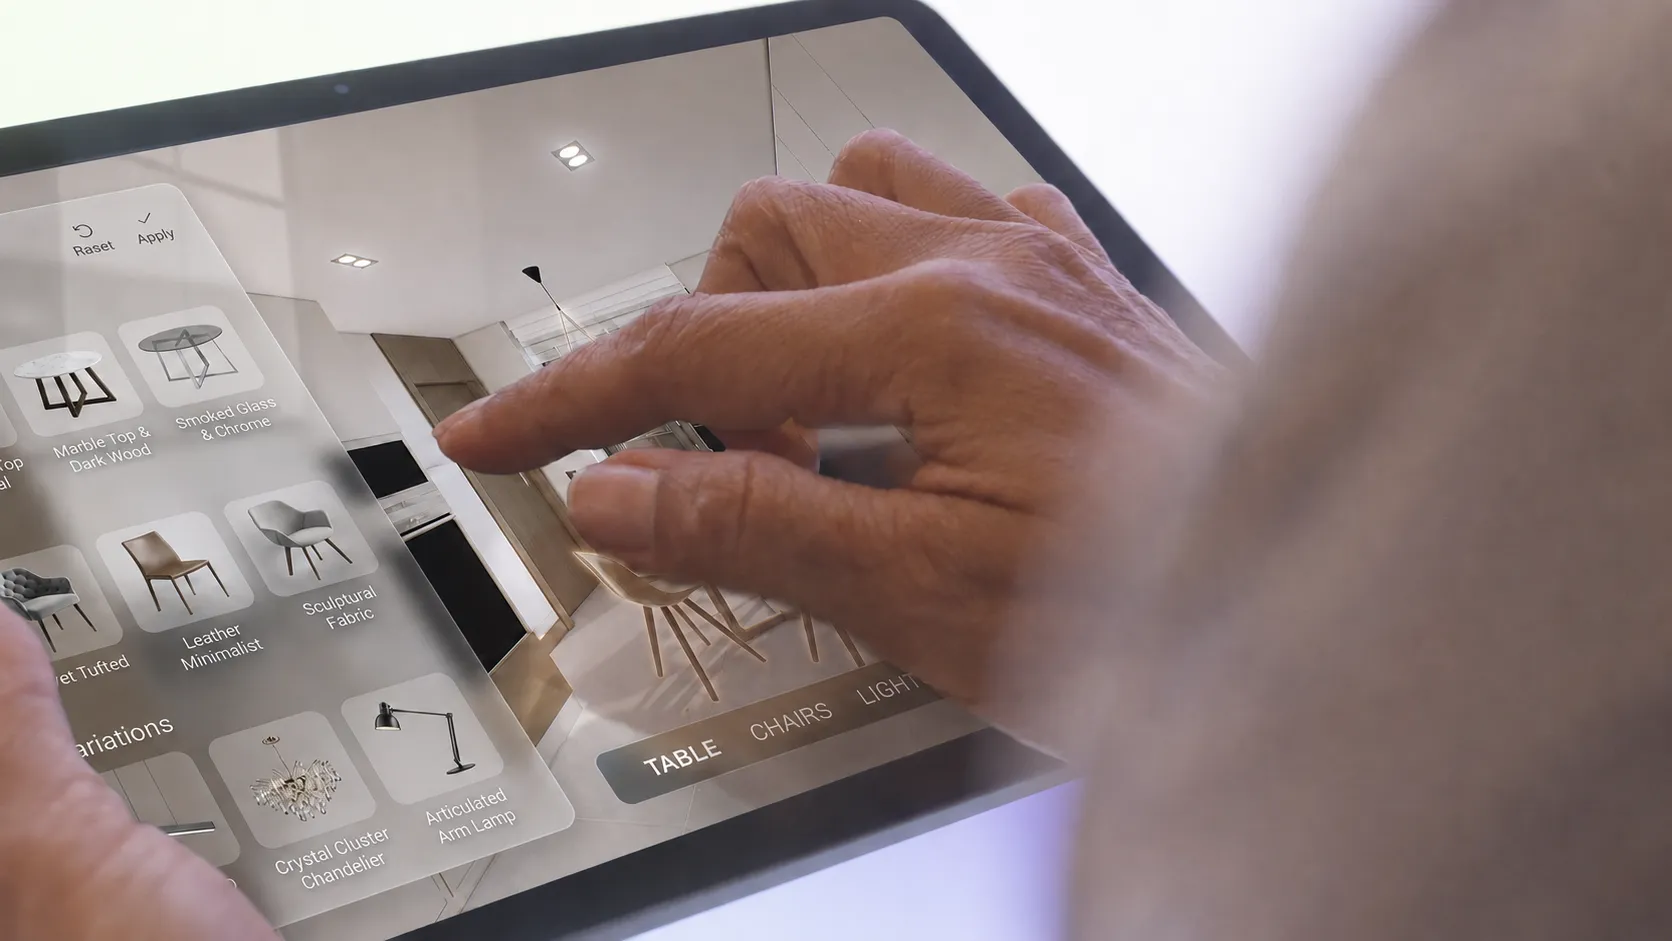
Intuitive Design. Effortless Customization.
Build the same for your project
Tell us about your development and timeline. We will show you which combination of products fits your sales process, and what the experience could look like.